
Built in the factory, from the frame up.
Every pod is made indoors as one complete module, then delivered and craned into position, ready to be switched on. Scroll down to see one go together.
A galvanised steel frame.
It's welded on the factory floor to the pod's own outline: portal frames with rounded corners down its length, floor and roof joists across them, and rails tying it all together.
Insulated all round.
The floor, walls and roof are insulated with 100 mm of fibreboard, and the whole envelope is taped airtight to 1.5 air changes an hour. A 100 mm polyurethane upgrade is an option.
Then the outer shell.
Composite panels close the frame in: the floor slab underneath, the walls, and a roof with soft, rounded edges. Pods for coastal sites can have a marine-grade coating.
Glazing and the front door.
Double glazing, argon filled, in thermally broken aluminium frames comes as standard. Triple glazing, one-way privacy film and a keyless front door are options.
The fit-out.
Wiring, plumbing and ventilation go in first; the ventilation recovers 88% of the heat. Then the engineered oak floor, micro-cement walls, fitted joinery, the wet room and, if you choose one, the kitchen.
Lights on.
Every pod is tested before it leaves the factory, then delivered and craned into position, ready to be switched on. Warm-white lighting comes with four scenes and a dusk sensor for the deck.
What the build adds up to.
On the factory floor.
Photos from the factory, part-way through a build: the frame, the insulation and wiring that disappear behind the walls, and the shell that closes them in.
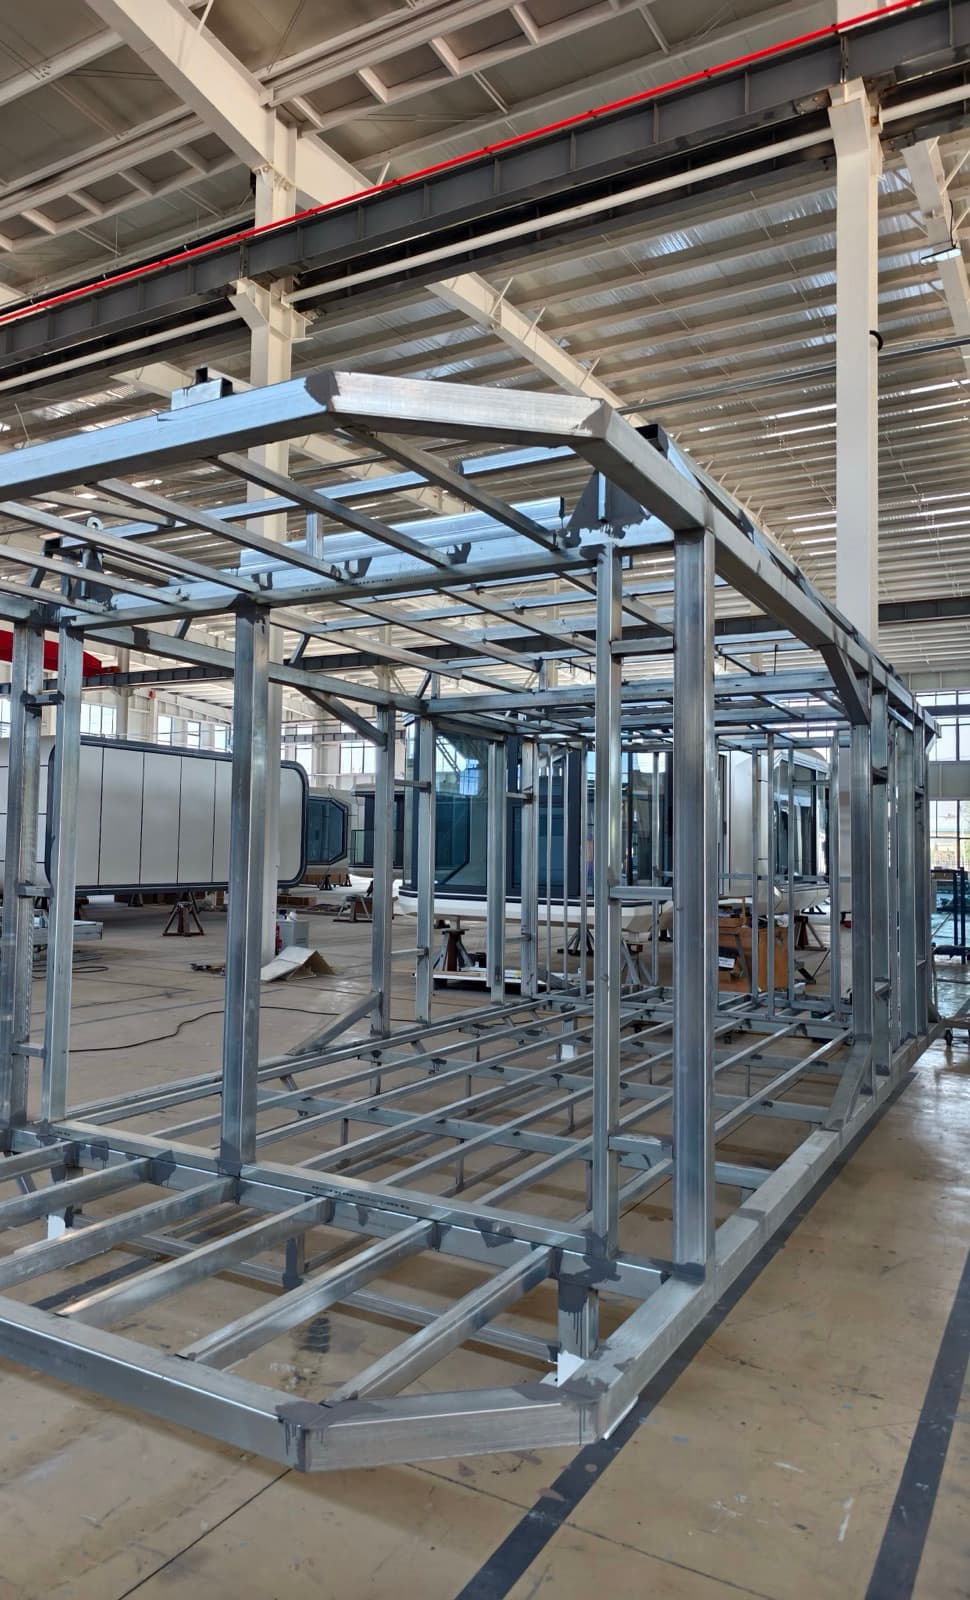
Steel frame
Galvanised steel, welded on the factory floor to the pod's own outline. Everything else is fixed to it.
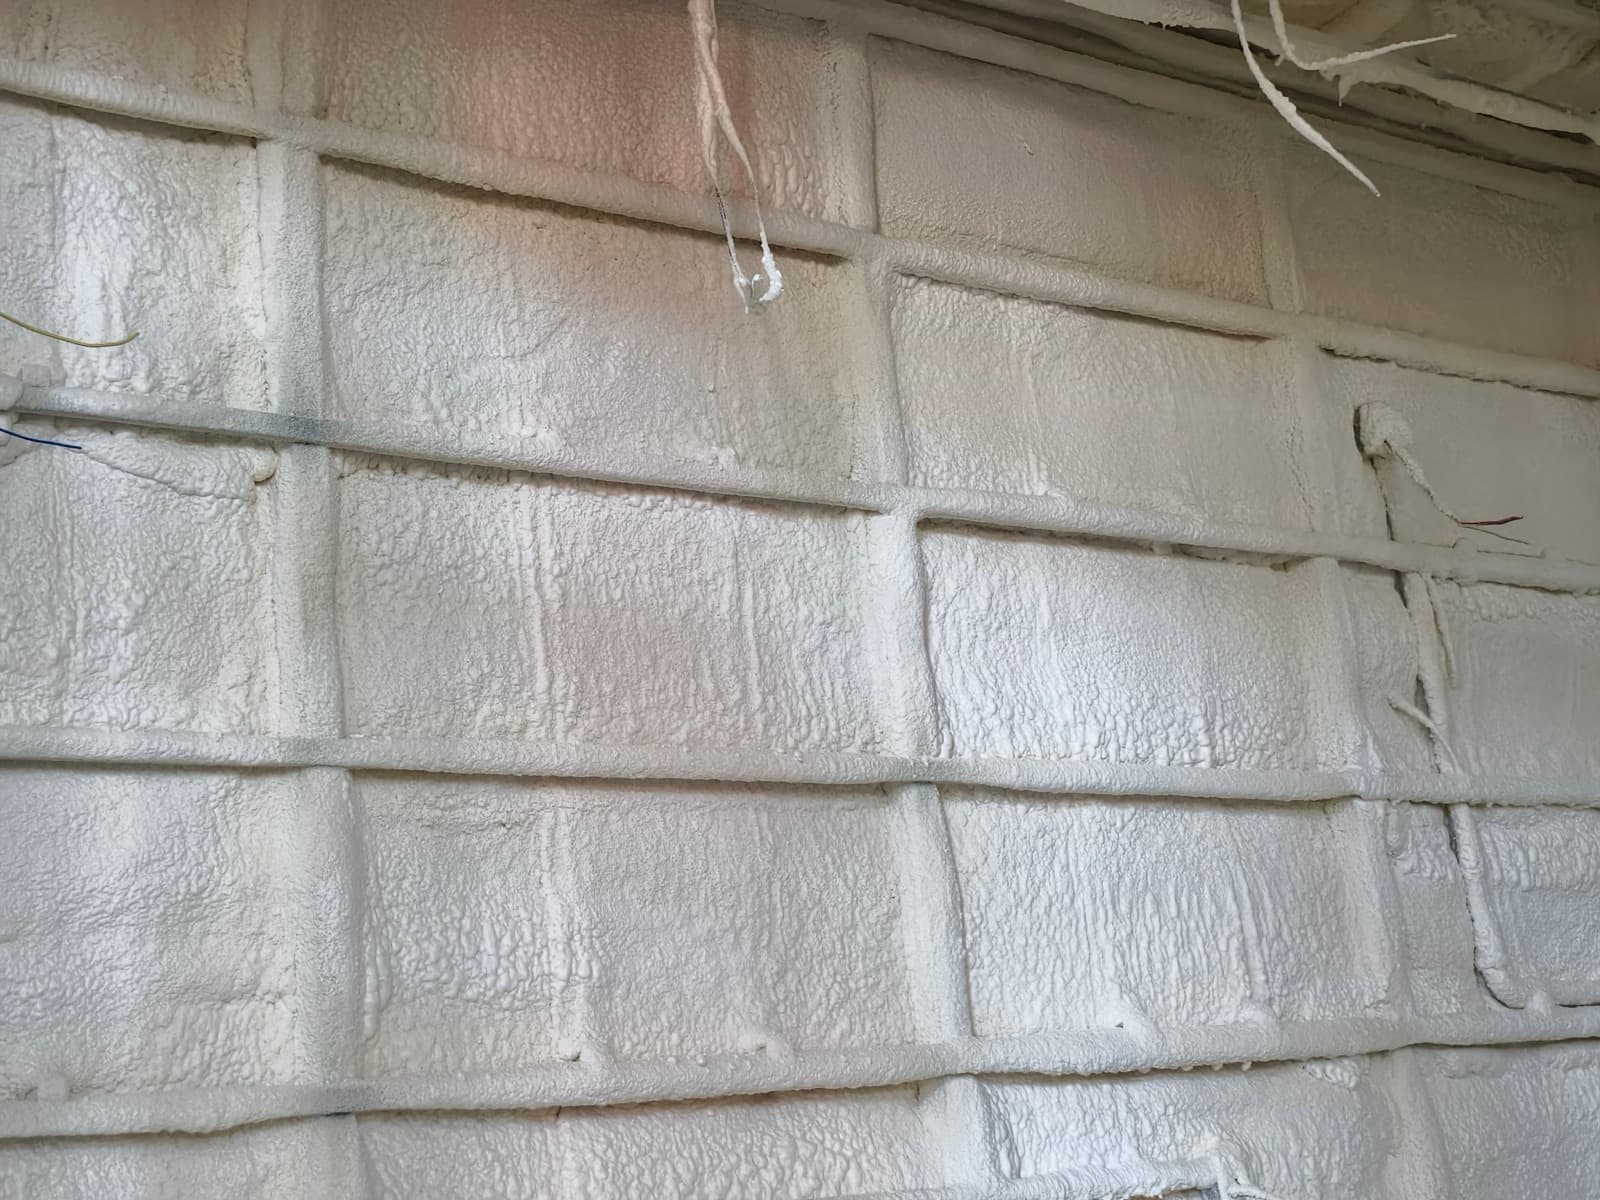
Insulation
The floor, walls and roof are insulated between the frame members, then taped airtight.
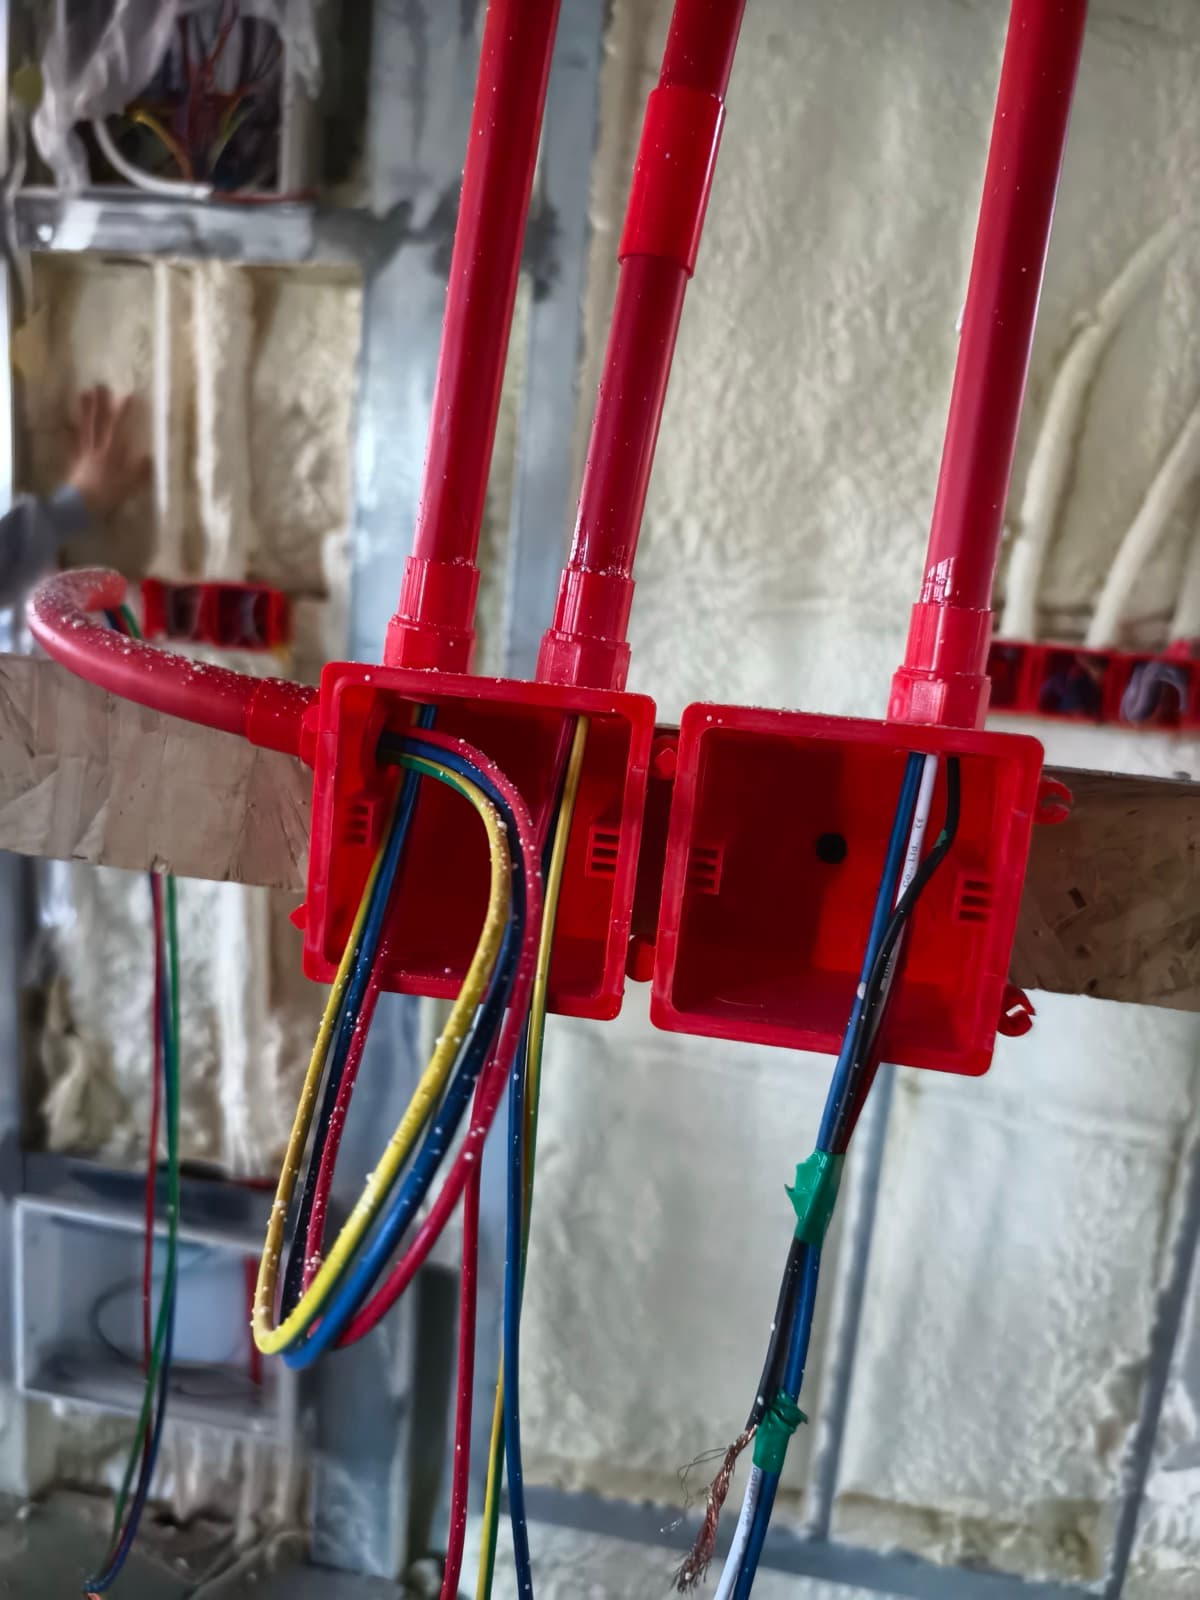
Wiring
Cables run in conduit before the walls are closed. Every pod has a consumer unit, 12 sockets, USB-C points and a weatherproof pair outside.
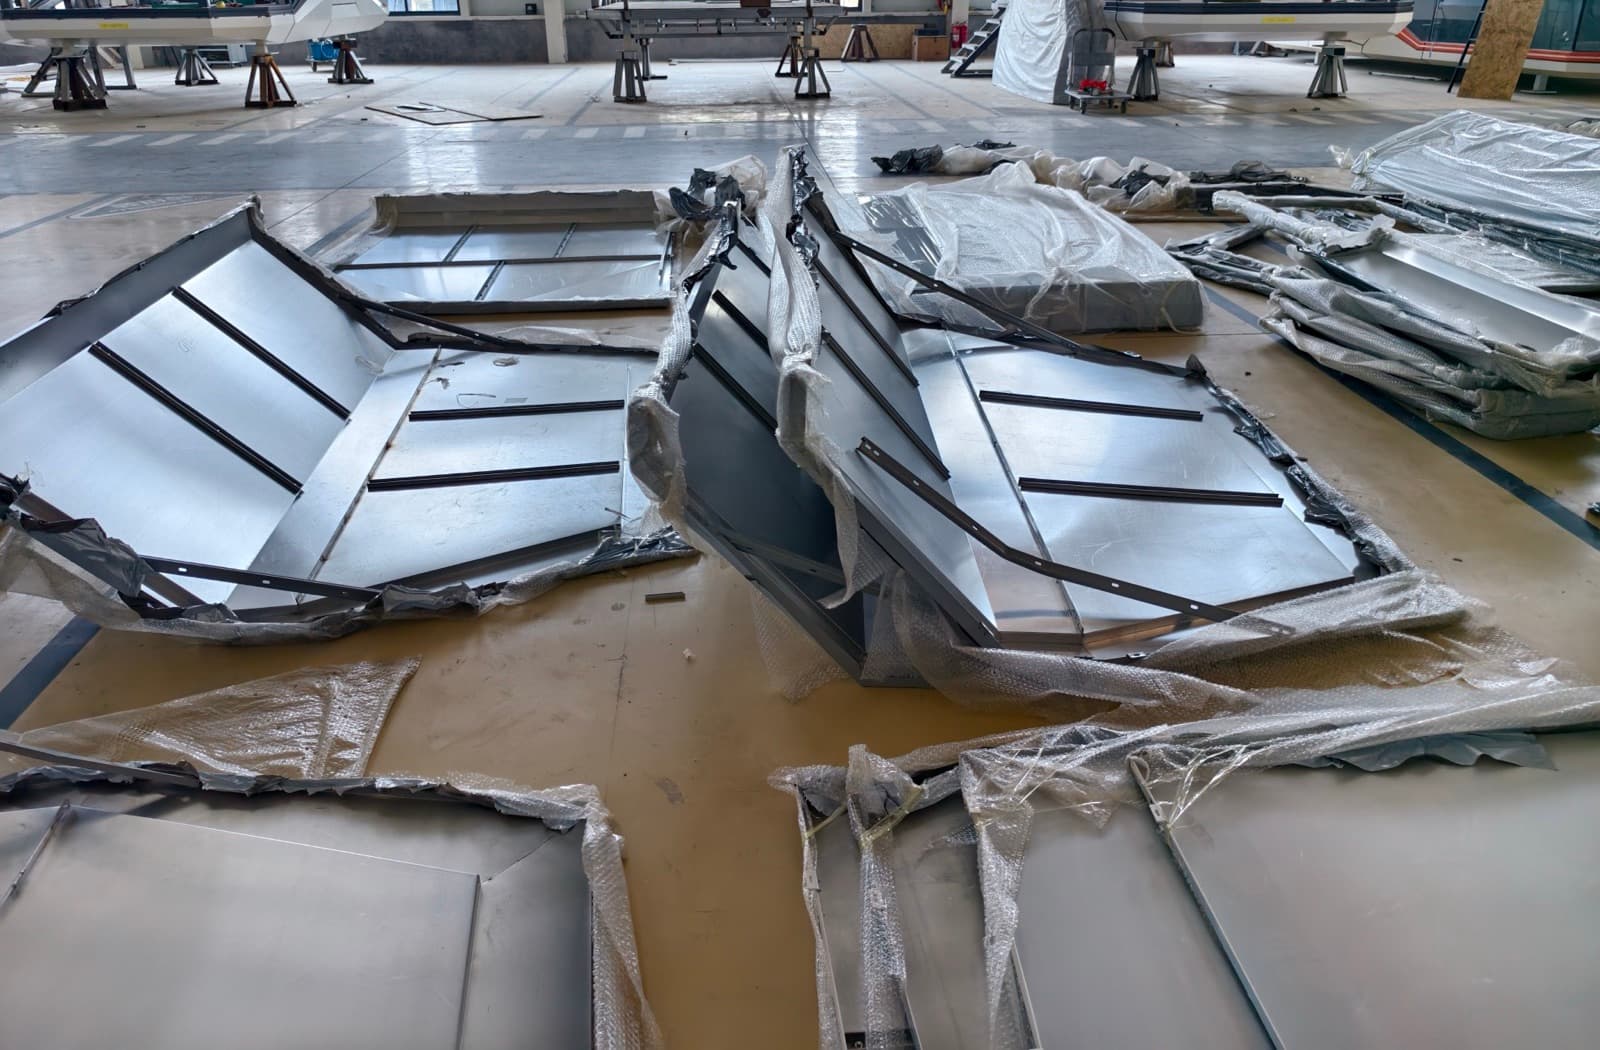
Shell panels
The panels are cut to the pod's shape and stay wrapped until they go on.
What goes in.
What comes as standard and what you can add. Every option is priced in the 3D designer, so you can see what it does to the total as you choose.
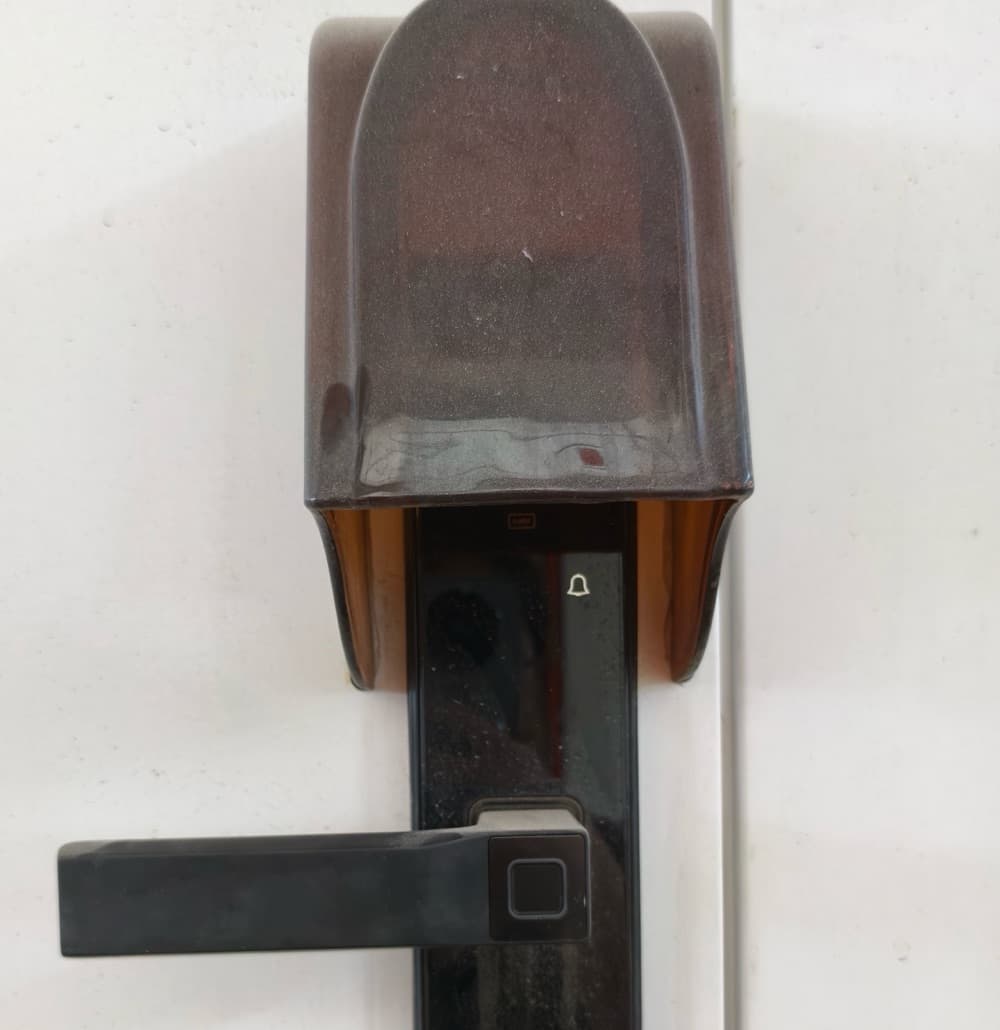
Smart lock
Keyless entry, with a fingerprint and card reader in the handle, is an upgrade on any pod.
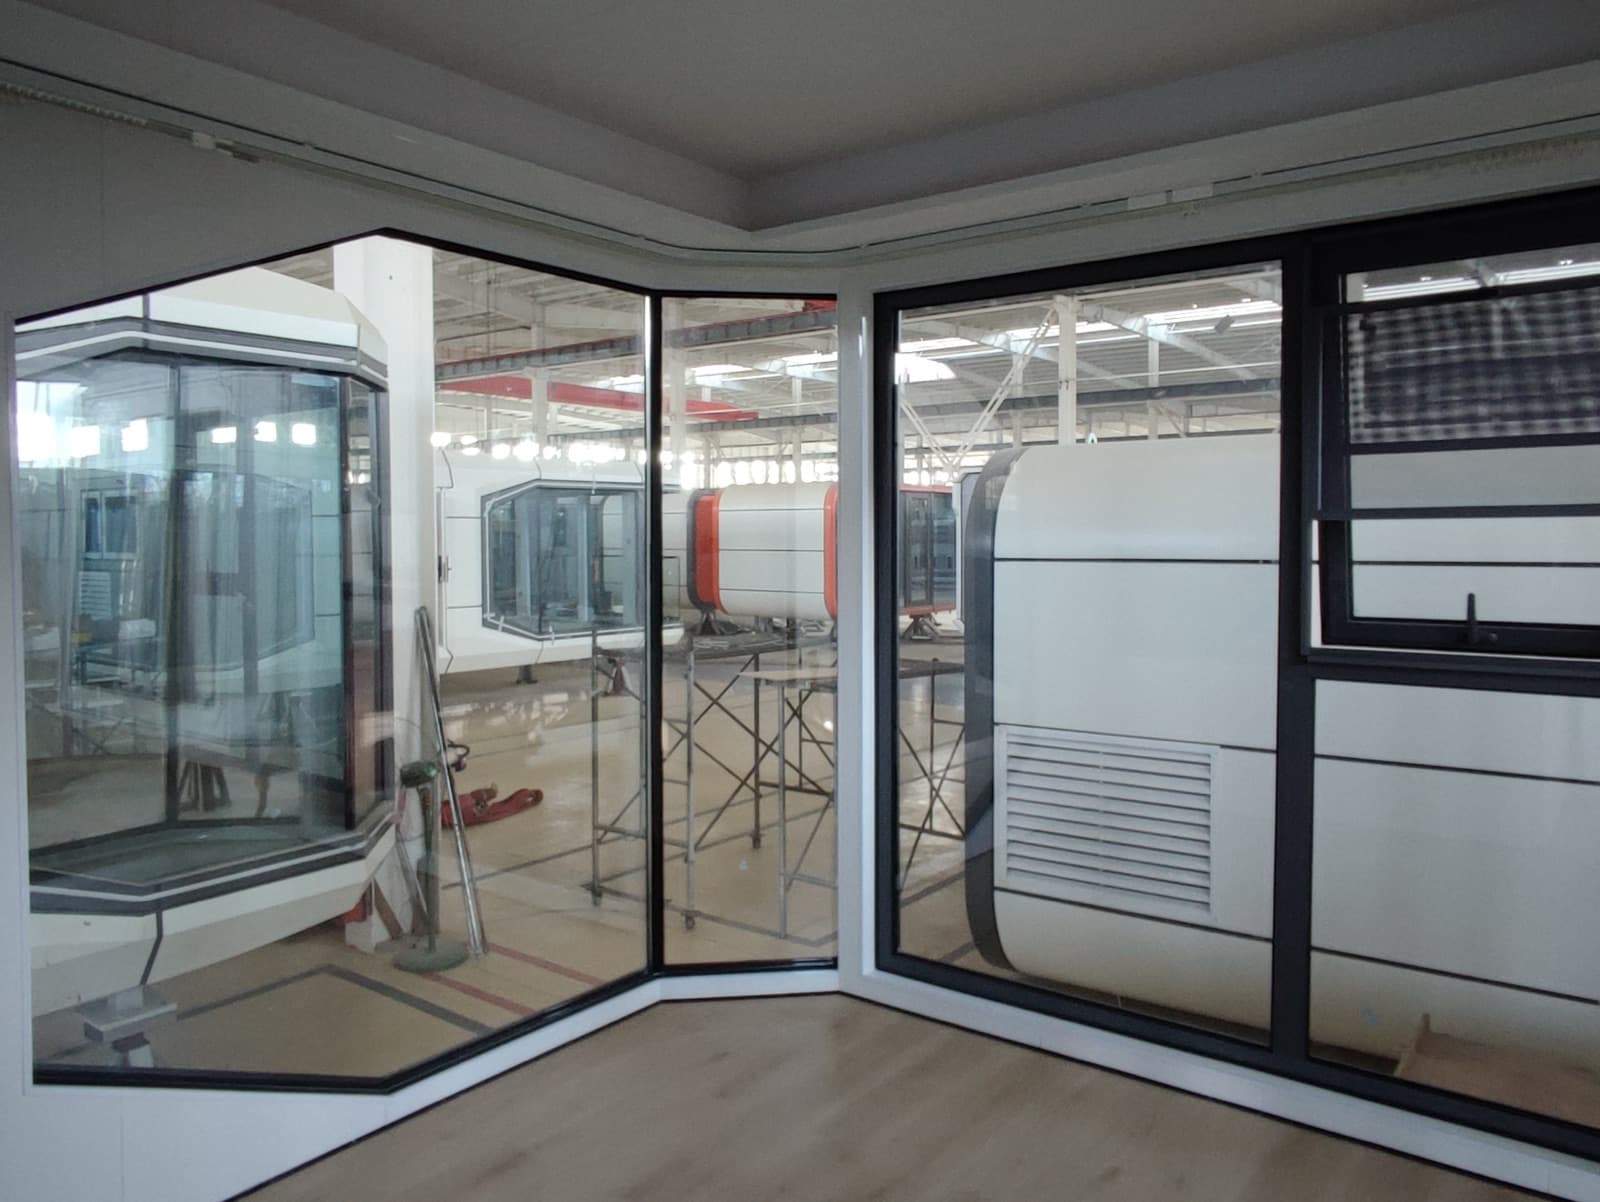
Glazing
Double glazed and argon filled, in thermally broken aluminium. Triple glazing and one-way privacy film are options.
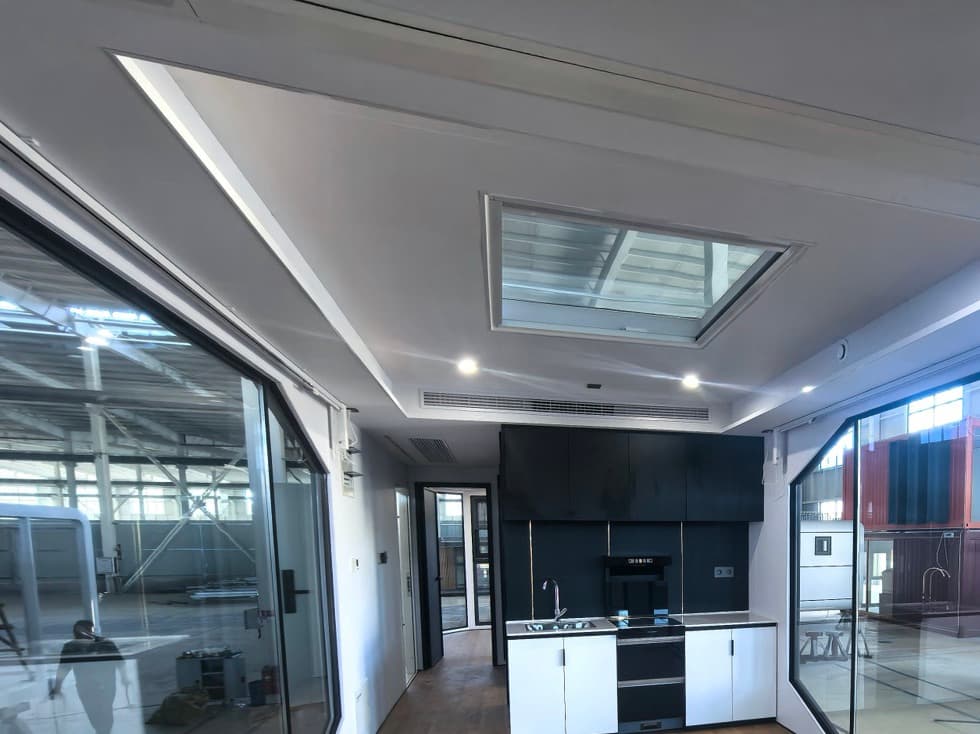
Sunroof
A sunroof with an electric sunshade: standard on the H7, an option on the rest of the range.
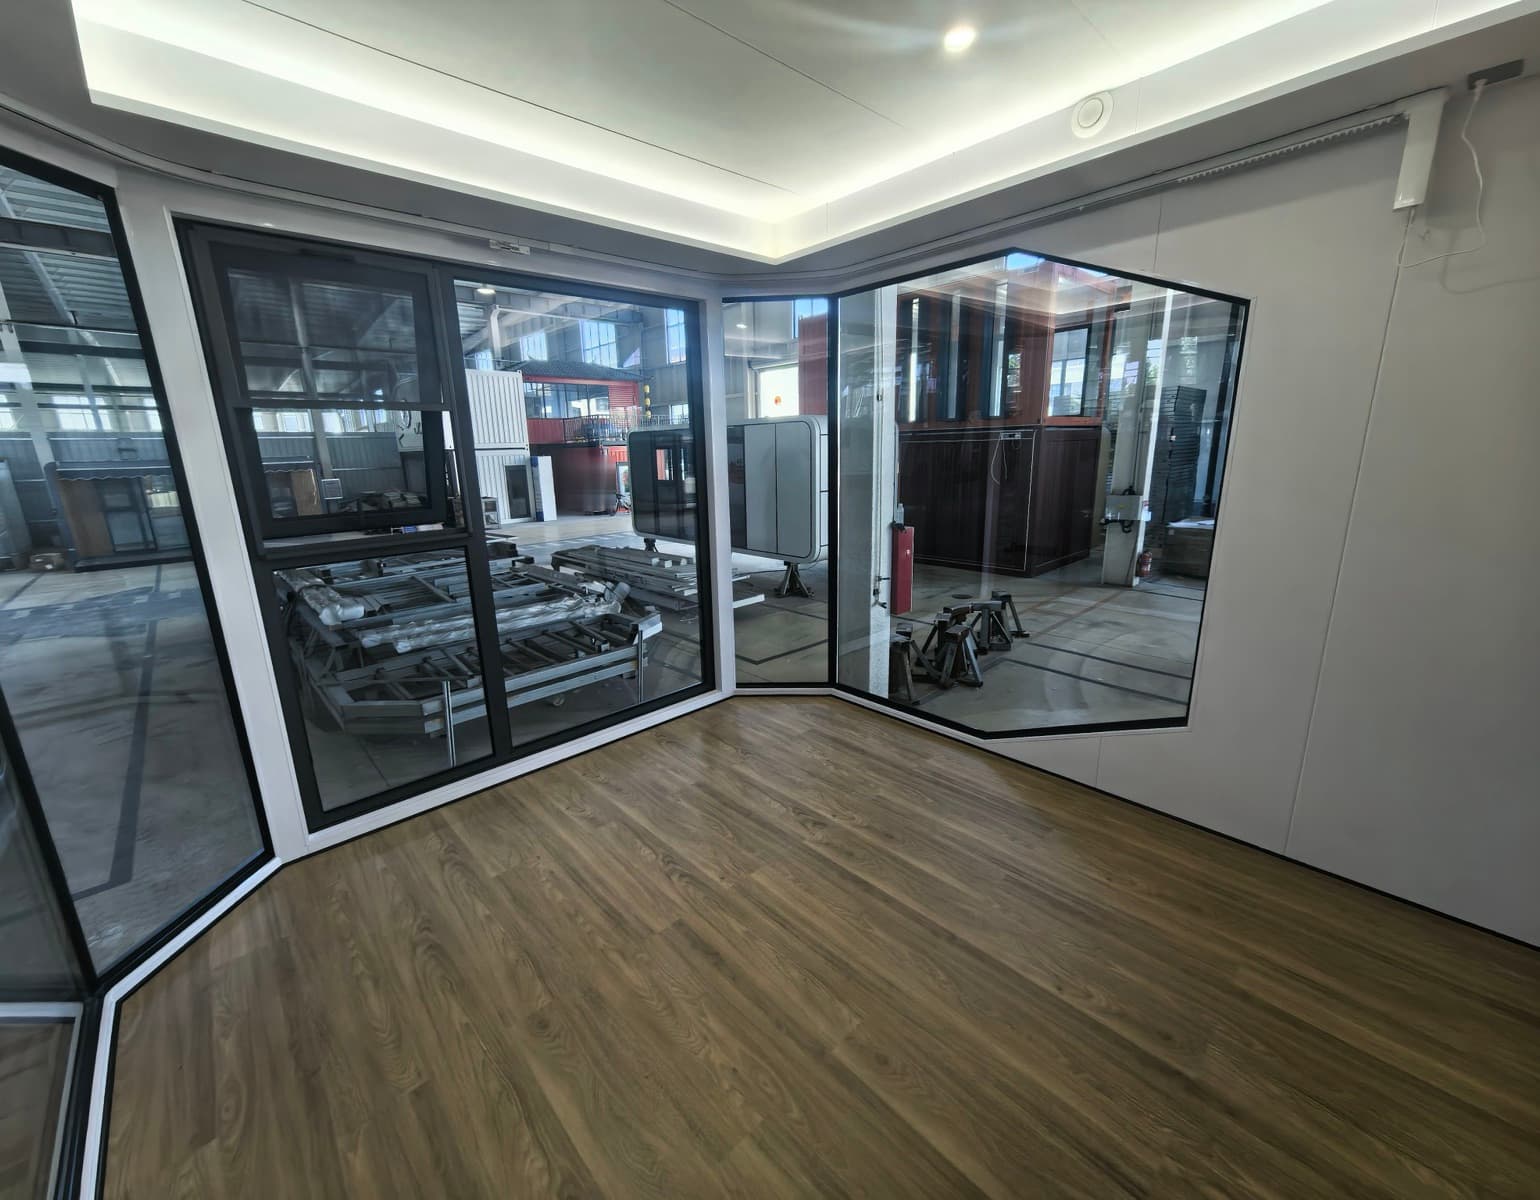
Floors and heating
Engineered oak floors. Graphene underfloor heating can go in beneath them, alongside the air conditioning.
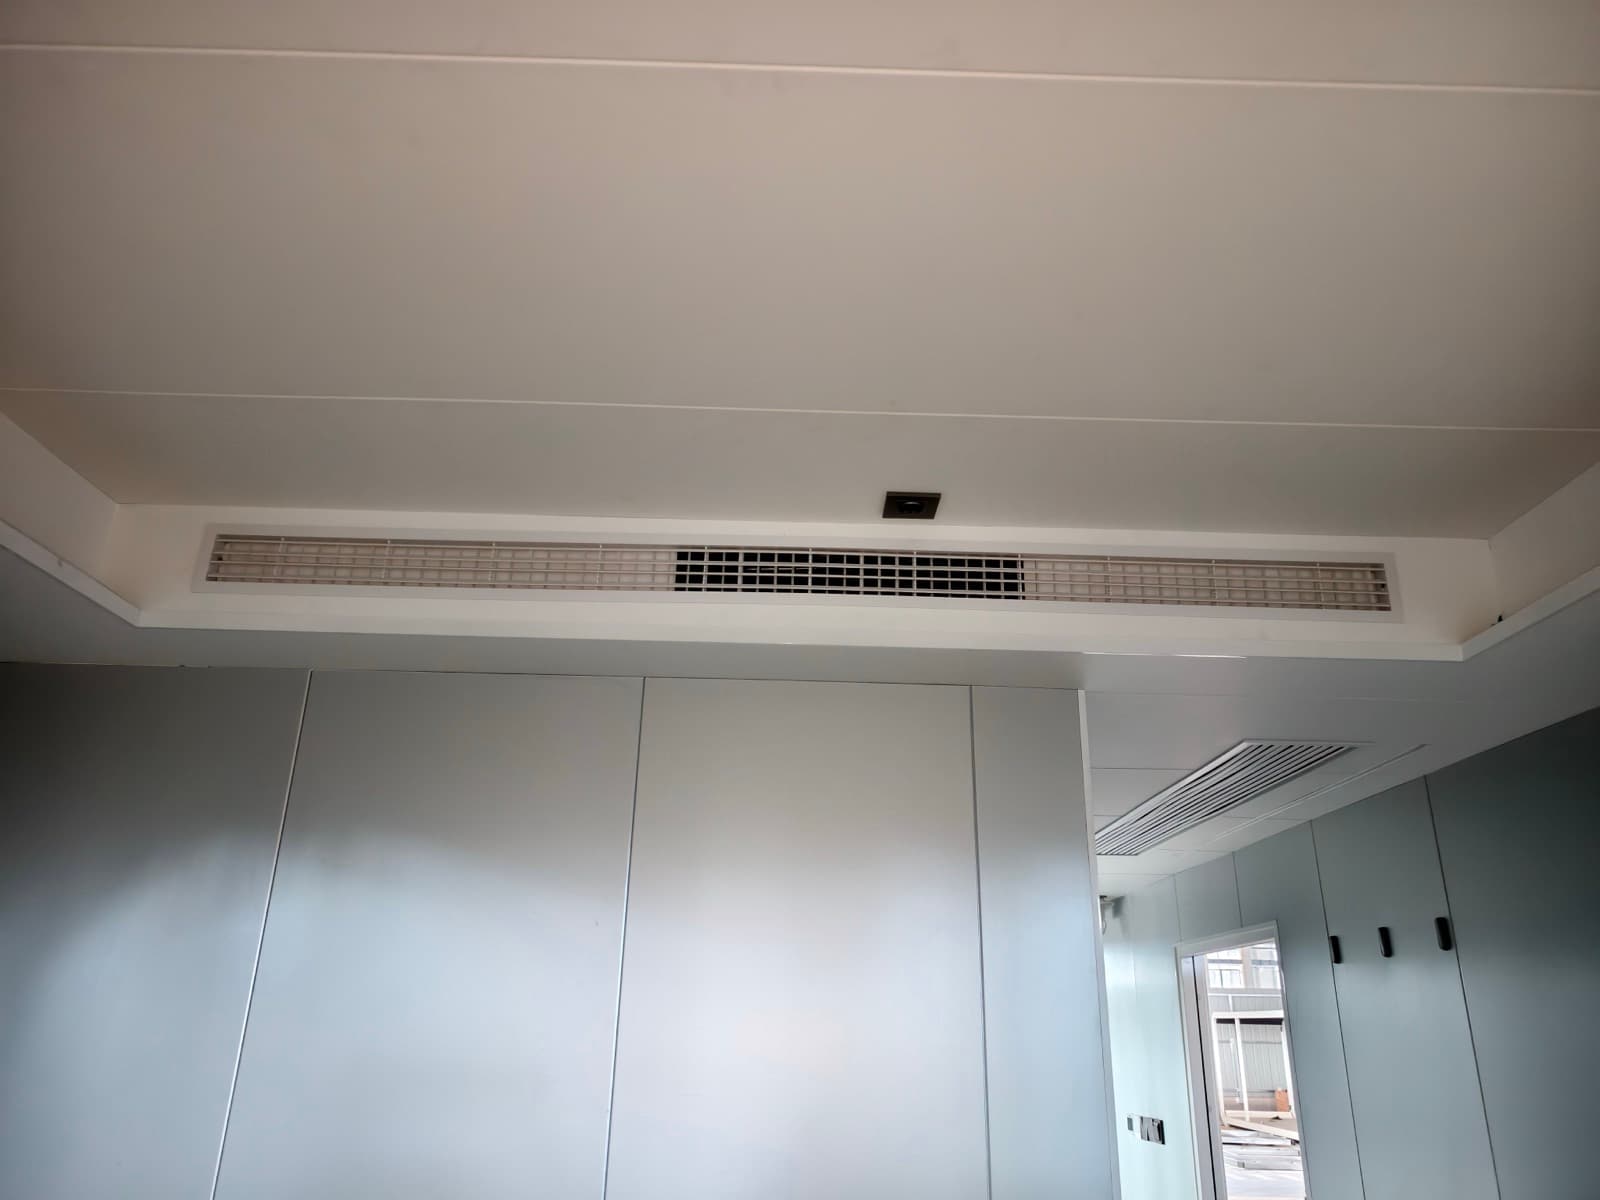
Air conditioning
It heats as well as cools, run from a zoned thermostat. Every pod has it as standard.
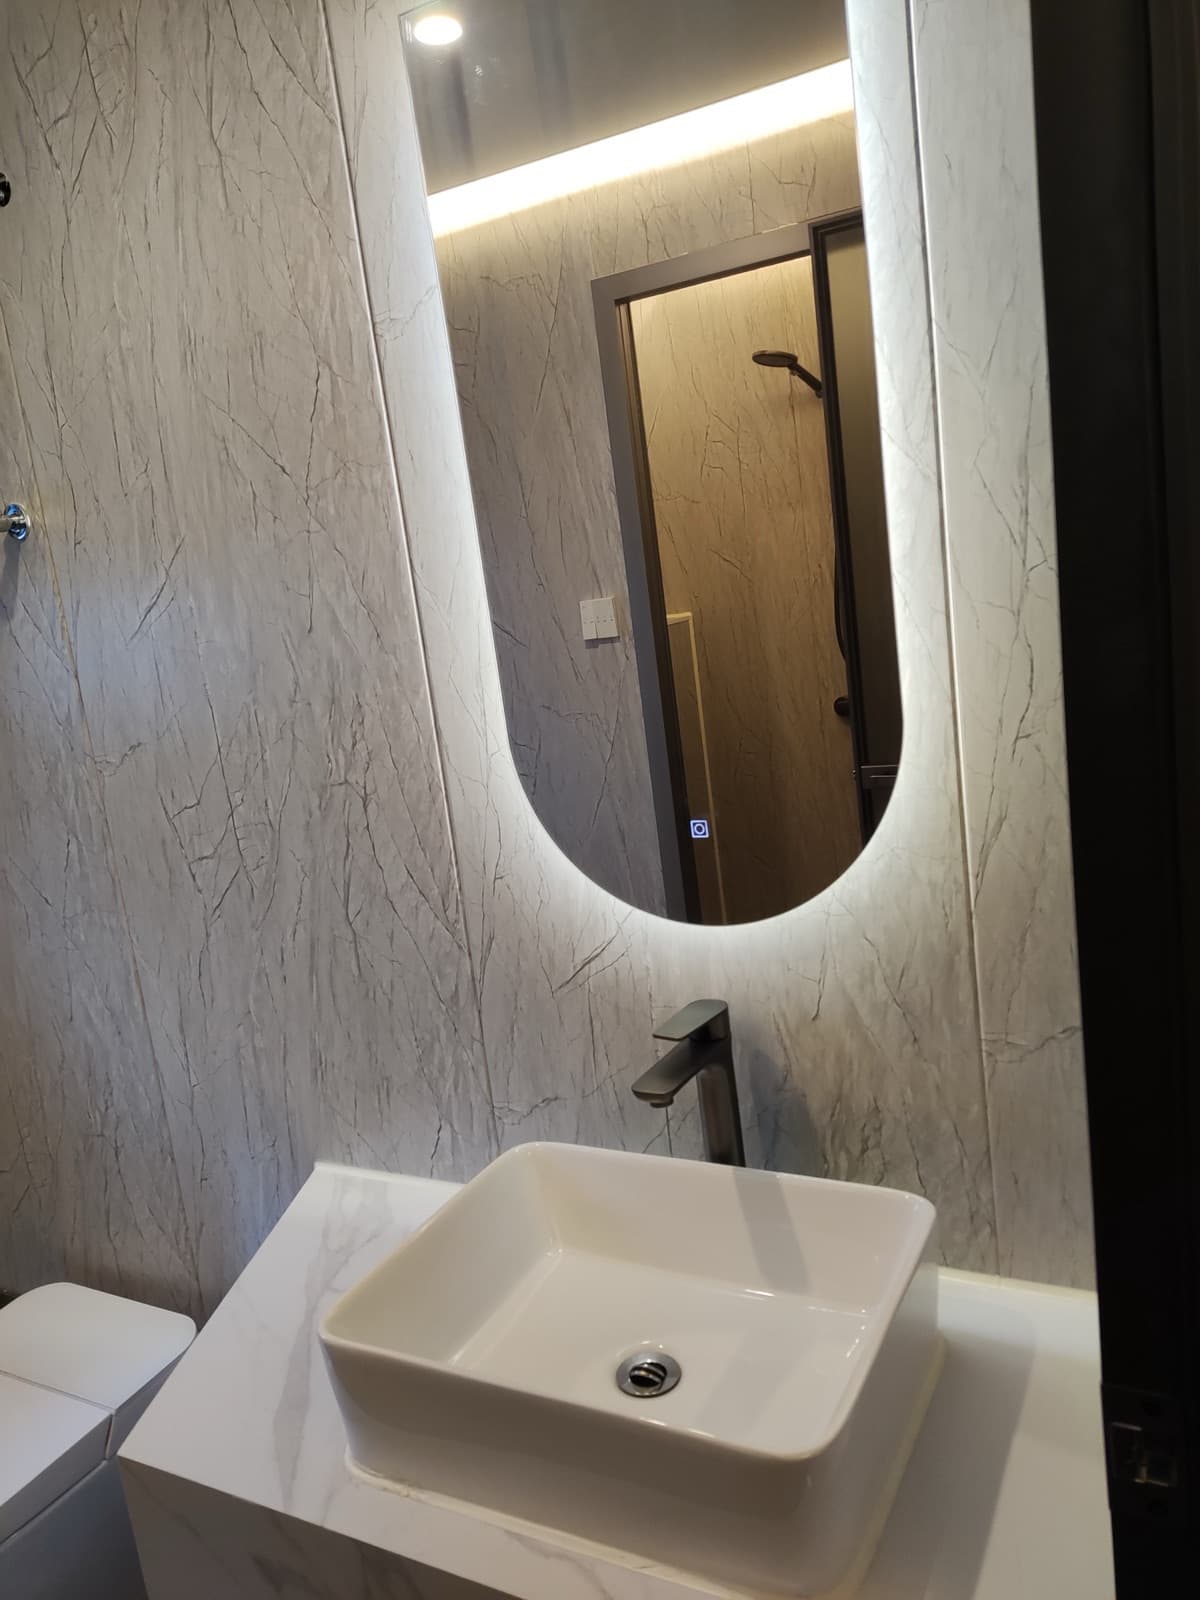
Wet room
A walk-in shower, wall-hung WC and heated towel rail, with porcelain throughout.
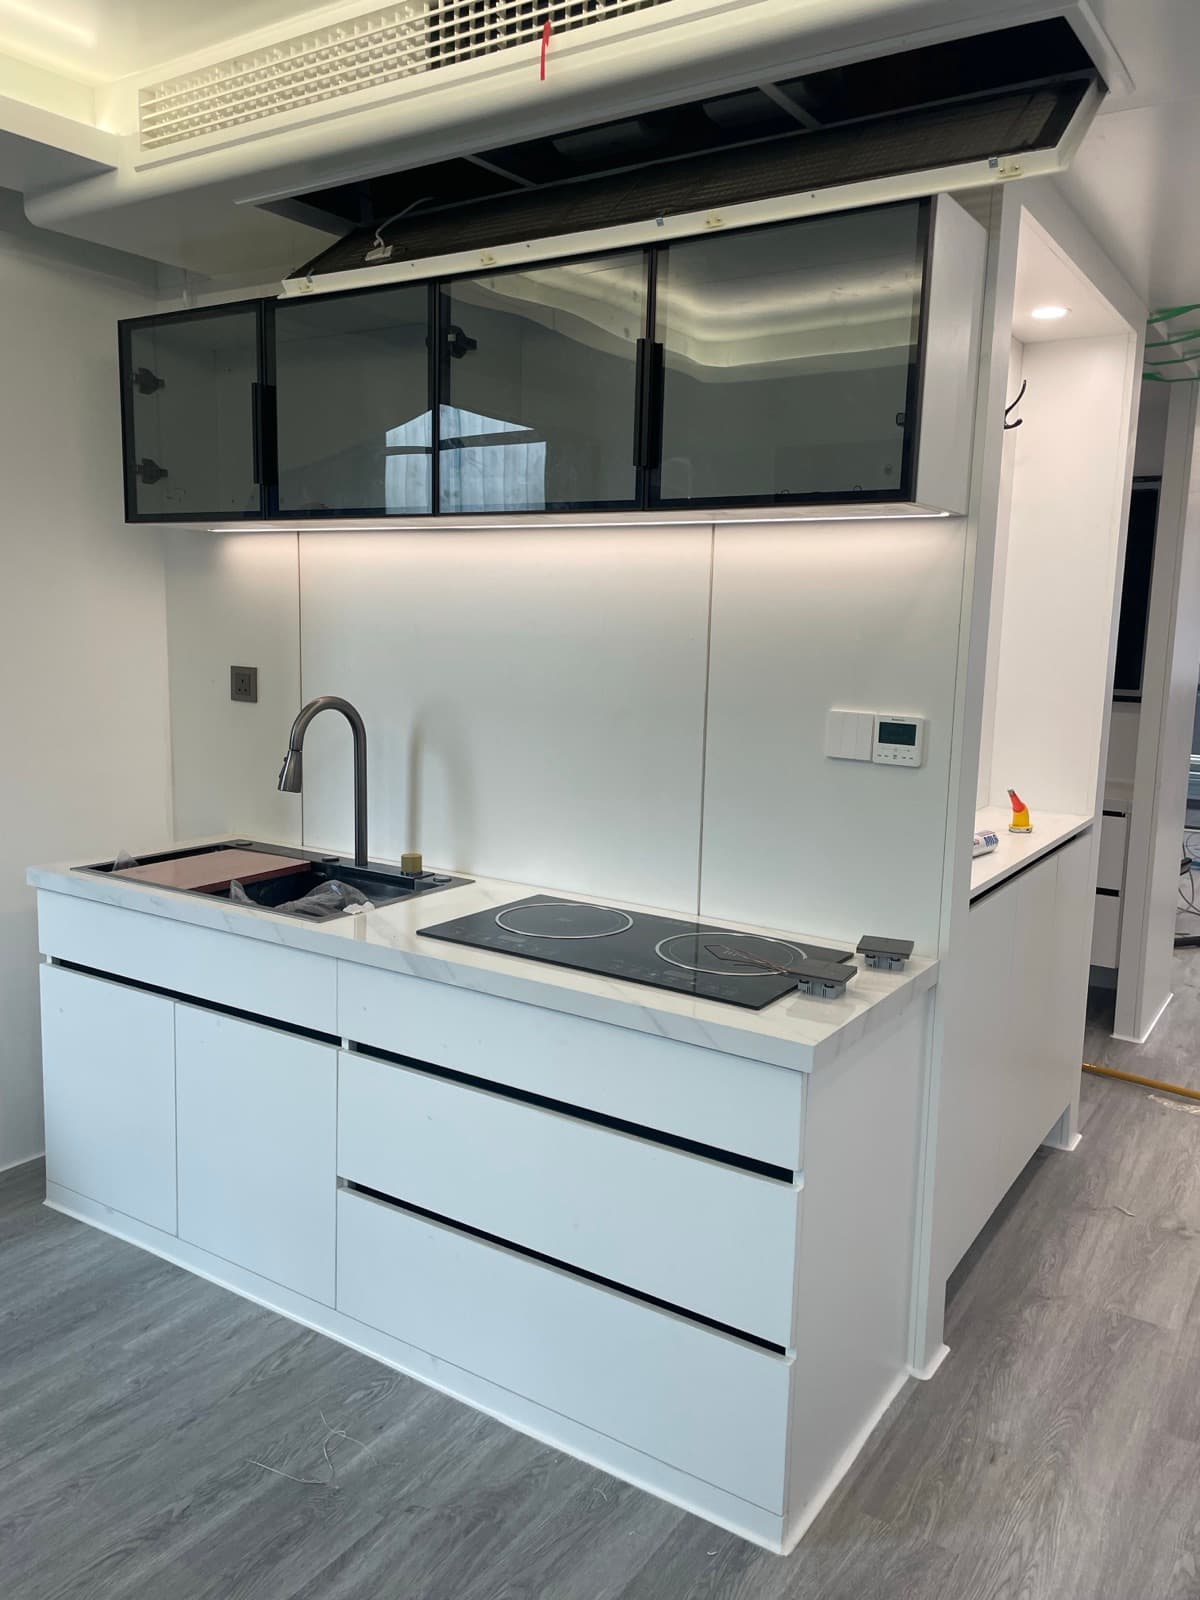
Kitchen
A 2 or 4 metre run of wall and base units with a stone worktop. Add an induction hob, sink, mini fridge and dishwasher.
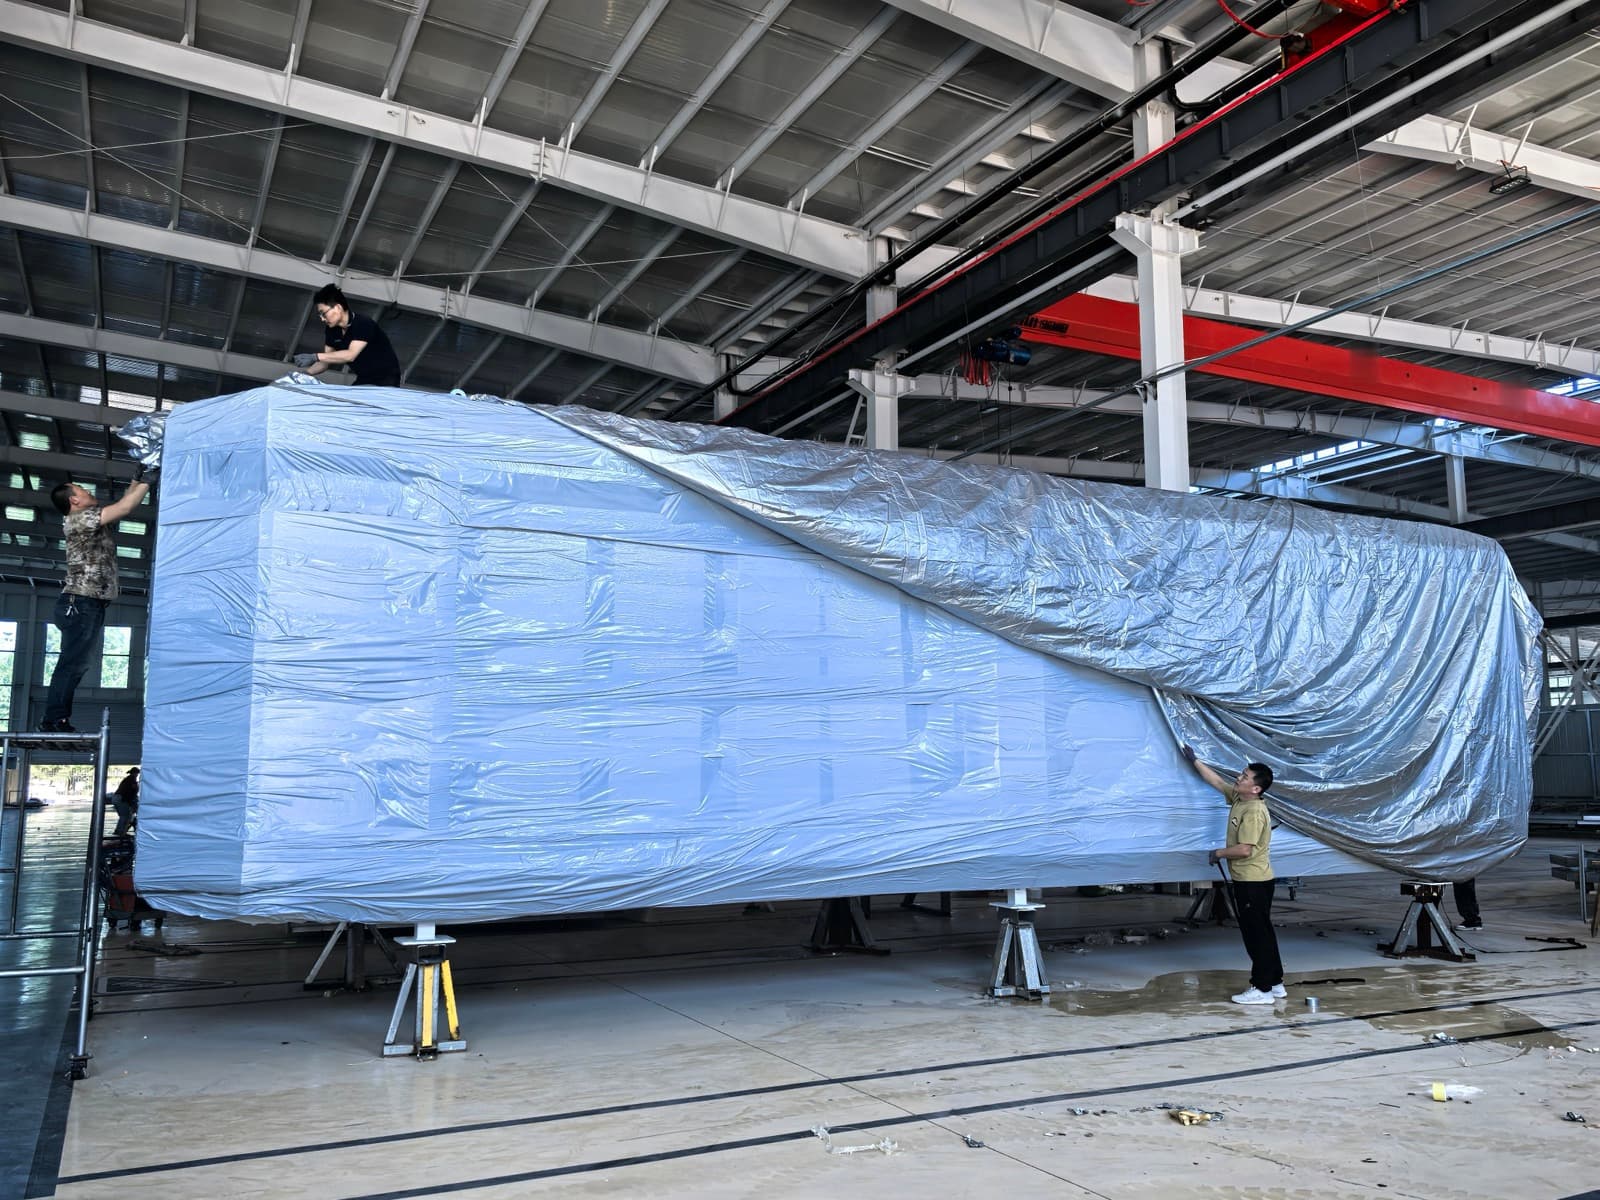
Packed for the journey
Wrapped at the factory and shipped on a flat rack or in a container. Delivery and installation within 150 miles of Alton are in the price.
Choose what goes into yours.
Pick a pod, then the glazing, kitchen, heating and finishes, and see the price as you go.